Floor plan
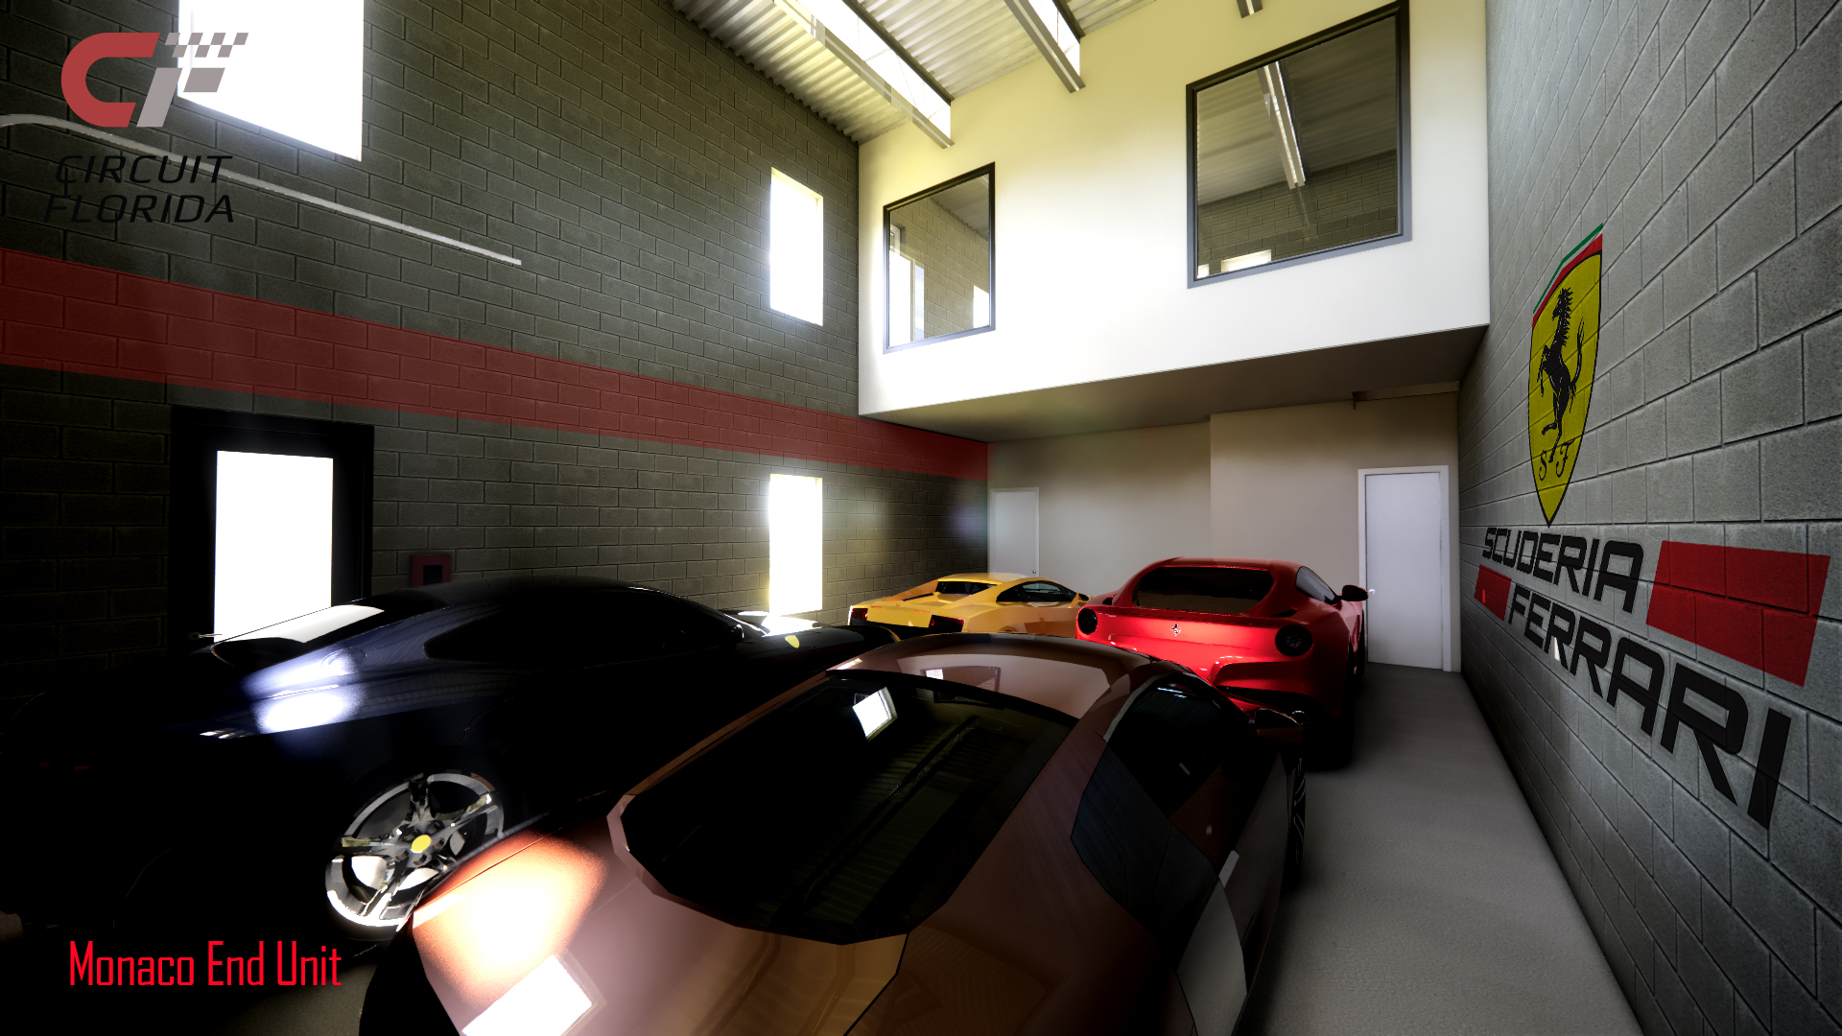
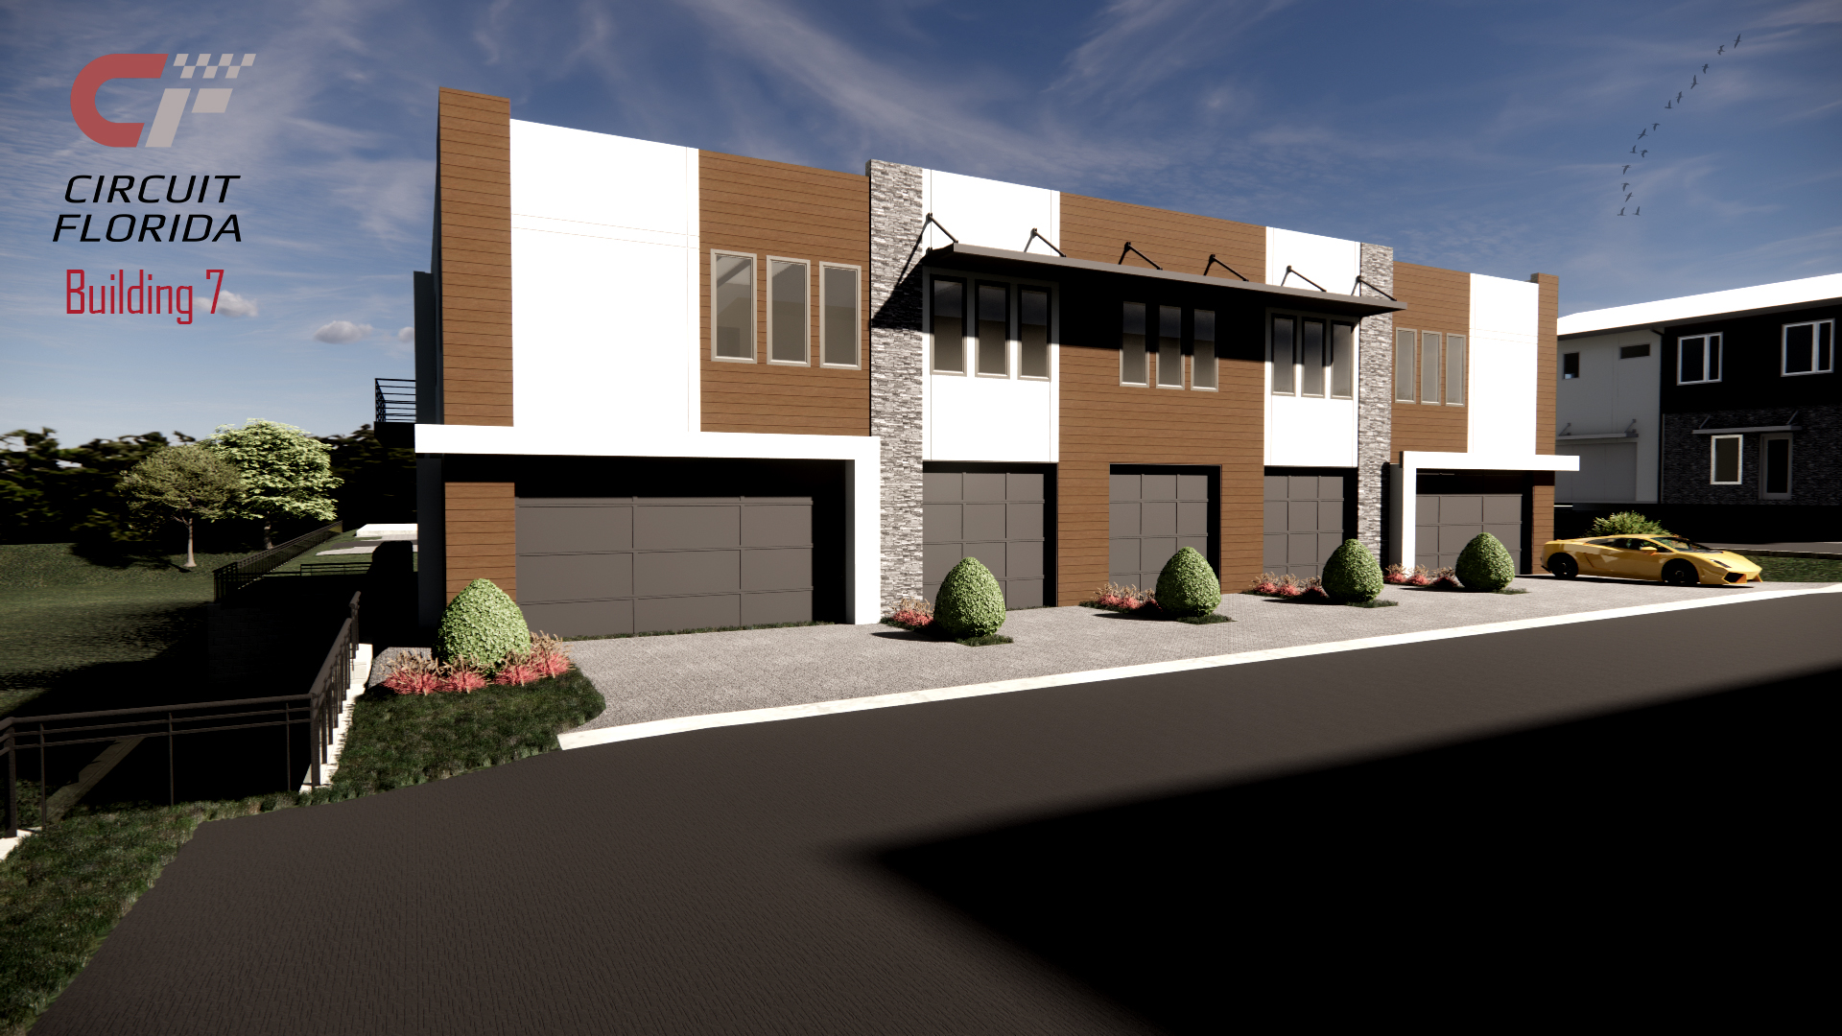
The Monaco
919 to 1,408 SF
Features
Features
- Two and Four-Car Variations (More with Lifts)
- 10 FT Garage/Bay Doors w/ 20 FT Clear Interior Height (Bottom of Bar Joist Roof Deck)
- CMU Masonry Walls with Steel Bar Joists and Roof Deck
- Includes Outdoor Balcony and Interior Second Floor Mezzanine
- Includes Bathroom and Shower
- Overnight Stays Permitted (Selected Units)
- Customizable Storage Options
- Energy-Efficient LED Lighting
- Optional Electric Vehicle Charging Stations
- High-Speed Wi-Fi Connectivity
Circuit Florida
Tour the residences
Site tours are by appointment. For sales inquiries or to schedule a site tour, call 863.247.6900 (Press 3) or email info@circuitflorida.com.